What design and engineering support covers
For most residential projects, the drawings are where the budget is won or lost. A wall that moves two feet can change the structural engineering, the permit path and the price. We work through layout, structure and code questions before anyone swings a hammer, so decisions are made on paper instead of on site.
- Site and existing-conditions review: lot lines, setbacks, easements, existing structure and utilities.
- Space planning and architectural design for additions, ADUs, remodels, rebuilds and other residential projects.
- Engineering coordination: structural calculations, foundation design, shear and retaining elements where the project needs them.
- Permit support: assembling the plan set and supporting documents the building department asks for, and responding to plan-check comments.
- A handoff from design to construction, so the people who drew the project are talking to the people who build it.
Design inspiration
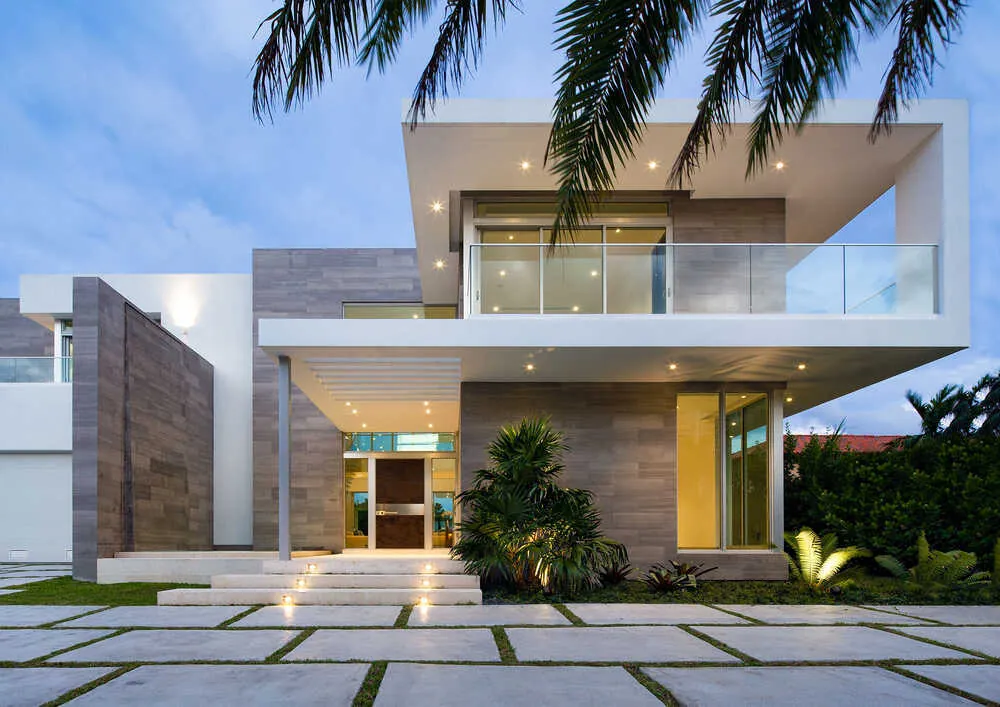
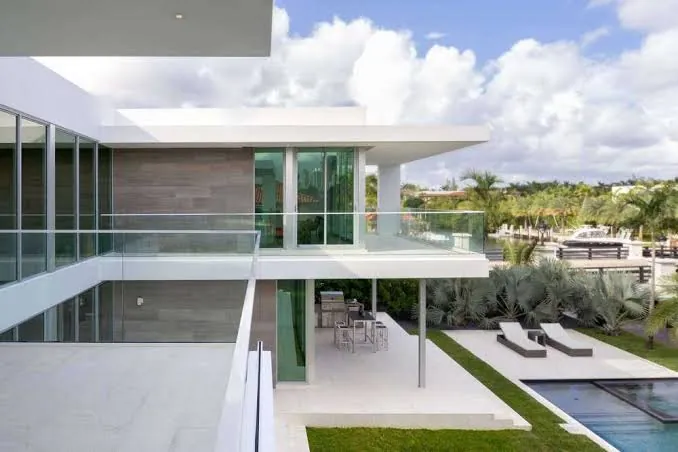
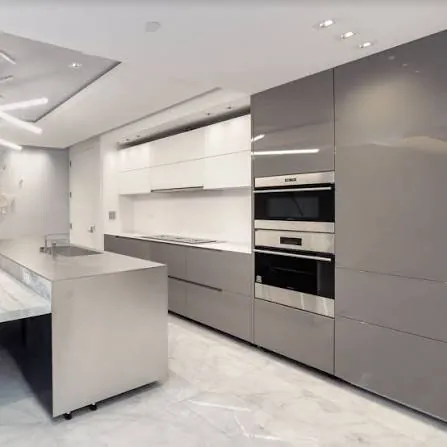
Reference images of the modern residential styles and kitchen layouts that this service plans, details and coordinates. They are inspiration examples, not a list of our completed projects.
Projects that usually need this step
Not every job needs a full plan set. Painting a room does not; adding a bedroom does. As a rule of thumb, you will want design and engineering support when the work changes structure, adds square footage, alters rooflines, moves plumbing or electrical in a major way, or creates a new dwelling unit.
- Room additions and second-story additions
- Accessory dwelling units (detached ADUs, attached ADUs and garage conversions)
- Whole-house and kitchen or bathroom remodels that move walls or fixtures
- Rebuilds and new single-family construction
- Retaining walls, foundations and other structural site elements
Why engineering coordination matters
Southern California homes are designed around seismic loads, soil conditions and, in the foothills, slope and fire-hazard rules. Structural engineering turns your floor plan into a buildable structure: footing sizes, framing connections, holdowns and lateral bracing. When engineering is coordinated with the architectural design from the start, the structural members do not collide with the ceiling height you wanted or the window you fell in love with.
If your lot is on a hillside or the soil is questionable, a geotechnical report may be part of the submittal. We flag that early, because it affects both timeline and cost.
How we work through design
Walk the site and listen
We look at the property, review what you want to build, and talk through budget, priorities and how you live in the house.
Develop the design
Concept layouts first, then refined plans with dimensions, materials and structural intent.
Coordinate engineering
Structural and any required specialty calculations are folded into the drawings.
Submit and support permits
We help prepare the submittal and stay involved through plan-check comments until the plans are approved.
Permitting differs by city
Burbank, Glendale, Pasadena and San Marino each run their own building and planning departments. North Hollywood and Van Nuys fall under the City of Los Angeles, and Altadena is unincorporated Los Angeles County. Setbacks, height limits, floor-area rules, design review and hillside requirements all vary. That is a reason to design with the specific jurisdiction in mind rather than starting from a generic plan.