What ground-up construction involves
Plan the site
Lot review, setbacks, utilities, soils and what your city will allow.
Design and permit
Architectural plans, structural engineering and plan-check approval.
Build the shell
Grading, foundation, framing, roofing, windows and exterior.
Finish and inspect
Systems, insulation, drywall, finishes, final inspections and handoff.
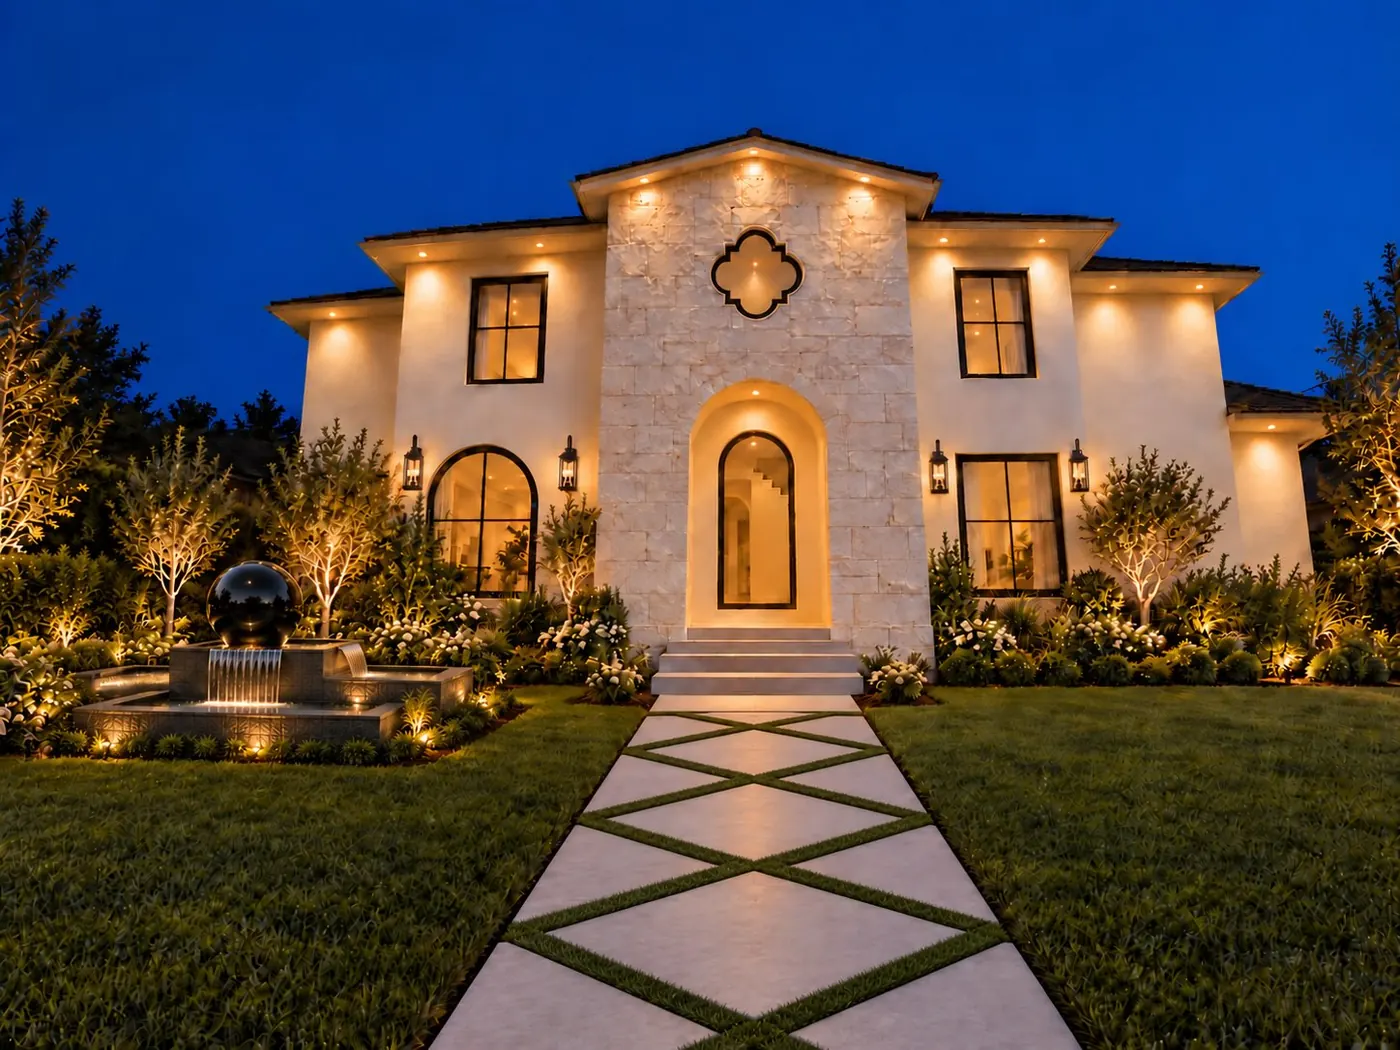
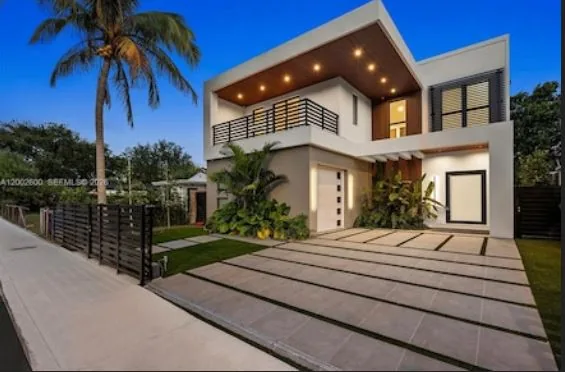
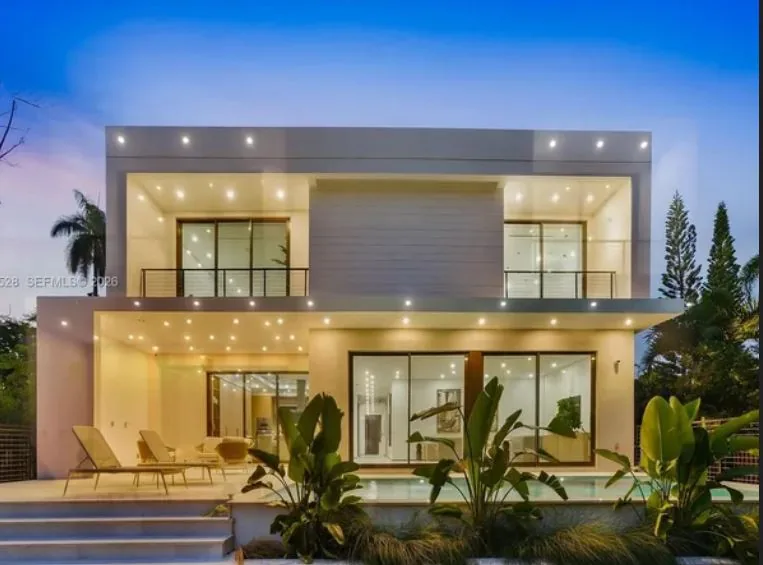
New home inspiration
Reference images of contemporary single-family homes, the kind of design and construction this service plans and builds. They are inspiration examples, not completed Miracle Estate Construction projects.
Teardown and rebuild
Many new homes in our area replace an older house on a good lot. That begins with demolition, utility disconnection and site preparation, tasks within our grading and demolition work, followed by the same design, permit and construction sequence as any new home.
Rebuilding after a loss
Homeowners in Altadena and other communities affected by wildfire face permitting and planning that differ from an ordinary new build. Jurisdiction, fire-hazard standards and the condition of the site all matter. Insurance, claims and financing are outside what we advise on, but we can help with design, permit preparation and construction planning.
Decisions that shape cost and schedule
- Size and number of stories
- Foundation type and soil conditions
- Roof design and materials, including fire rating in hazard zones
- Energy features: insulation, windows, heating and cooling, and options such as solar-ready wiring
- Level of custom detail: cabinetry, millwork, ironwork and stonework
Design review and local rules
Some communities, including parts of Pasadena and San Marino, have design review processes that influence a home's appearance and placement. Others have hillside regulations. Knowing this at the start prevents redesign later.