
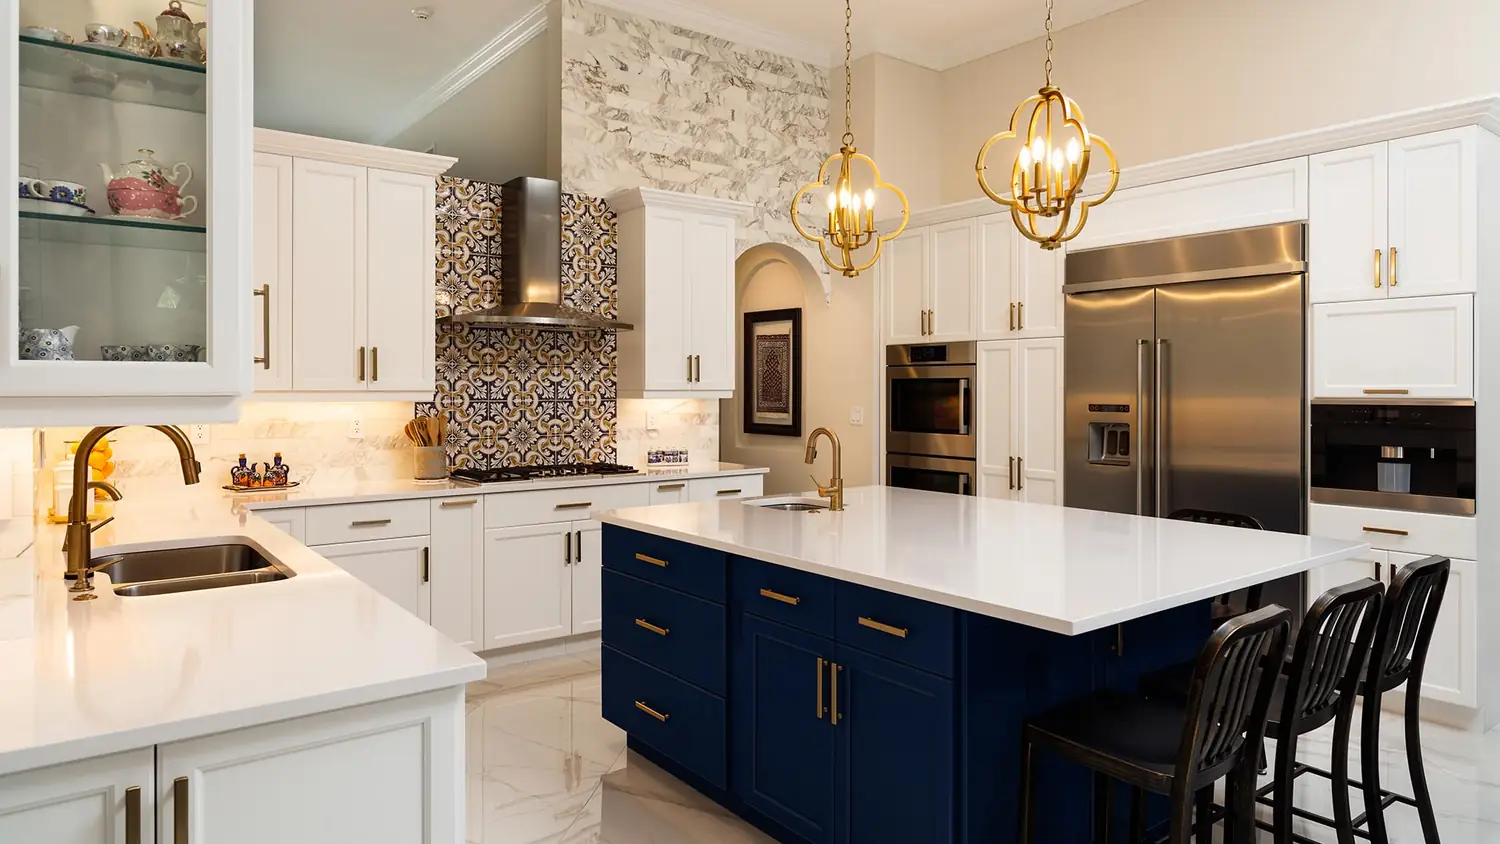
Start with how you cook and gather
The best kitchens are organized around habits. Where do you prep? Who else is in the room? Where do groceries land? Answering those questions first often matters more than which countertop you pick, and it decides whether walls need to move.
What a kitchen remodel includes
- Layout planning: work triangle or work zones, clearances, island sizing and traffic flow
- Custom cabinets and built-ins sized to your space and storage needs
- Electrical: dedicated circuits for major appliances, countertop receptacles and lighting
- Plumbing: sink, dishwasher, refrigerator water line and gas where applicable
- Ventilation: range hood ducted to the exterior where possible
- Flooring, backsplash, countertops, drywall, painting and trim
Details worth deciding early
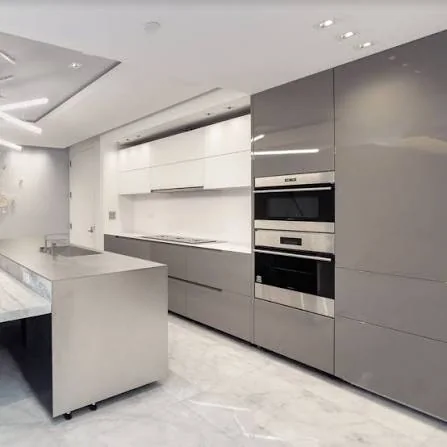
A reference image of a contemporary layout, not a completed Miracle Estate Construction project. These are the kinds of choices that shape a kitchen long before demolition starts.
- Cabinet style: flat-panel for a modern look or framed doors for a traditional one.
- Tall appliance wall: ovens and storage stacked in one run frees up counter space.
- Island size and seating: clearances around it decide how the room feels.
- Lighting in layers: ceiling, under-cabinet and task lighting work together.
Where costs and surprises come from
- Moving the sink or range: relocation adds plumbing, electrical and venting work.
- Removing a wall: if it is load-bearing, a beam and engineering are required.
- Older homes: once walls open, you may find outdated wiring, galvanized pipe or uneven framing.
- Custom cabinetry lead times: long-lead items should be ordered early so demolition is not waiting.
Permits and code in a kitchen remodel
Cosmetic updates, like paint and replacing like-for-like cabinets, may not need a permit. Moving walls, adding circuits, relocating plumbing or gas, or changing ventilation generally does. California's energy rules also set requirements for kitchen lighting, so lighting design is part of the plan.
Living through it
Expect a temporary kitchen setup. A small counter with a microwave, a hot plate or a toaster oven, and a place to wash dishes gets many families through. We discuss sequencing so the time without a working kitchen is as short as the project allows.