
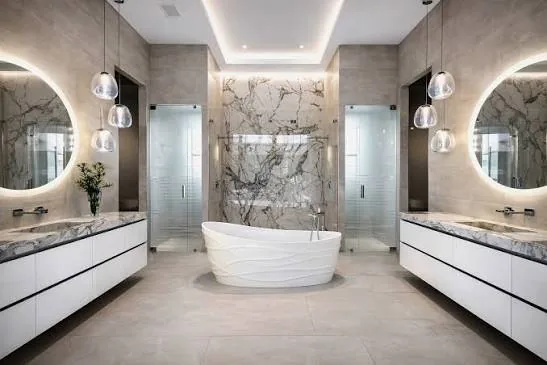
What goes into a bathroom renovation
- Layout changes: relocating a toilet, vanity or shower, enlarging a shower, or combining a tub and shower area
- Waterproofing: shower pans, membranes and detailing at corners, niches and transitions
- Tile and surfaces: floors, shower walls, vanity splash and accent areas
- Fixtures: toilets, vanities, faucets, shower valves and heads
- Ventilation: an exhaust fan that vents to the exterior to control moisture
- Electrical: GFCI-protected receptacles, lighting and heated-floor wiring where wanted
- Drywall, painting, doors and trim
The part you cannot see
Most bathroom failures come from water getting where it should not. Tile and grout are not waterproof by themselves. A properly built shower uses a waterproof system behind the tile, a correctly sloped base toward the drain and careful sealing around penetrations. Skipping or rushing this stage is a common cause of mold, rot and expensive repairs.
Primary bath, guest bath or hall bath
Each calls for different decisions. A primary bath often justifies a larger shower, double vanity or soaking tub. A guest or hall bath prioritizes durability and ease of cleaning. For a bathroom used by older family members, we can plan for accessibility: curbless showers, grab-bar blocking, wider doors and non-slip surfaces.
Planning notes
- Moving a drain on a slab foundation may require cutting concrete.
- Window placement near the shower affects waterproofing and privacy choices.
- Exhaust fans are required to be sized and vented properly; a fan that ends in the attic is not enough.
- If you have only one bathroom, plan the project so you have somewhere to shower.
Permits for bathroom work
Replacing fixtures in place may not require a permit, but relocating plumbing, adding circuits, or altering walls generally does. We confirm requirements for your city before work begins.